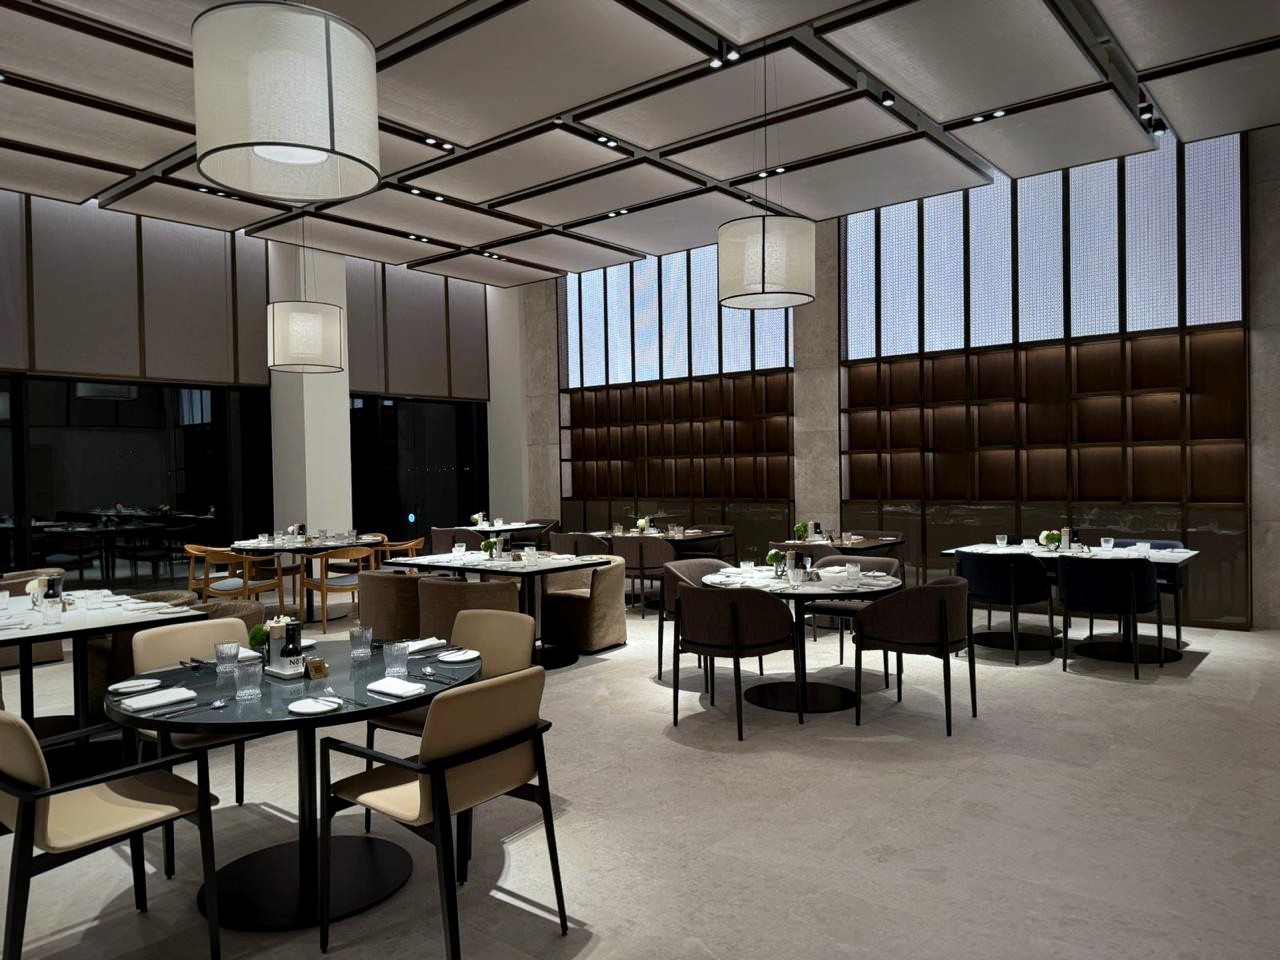
Project Overview
The Cove at Dubai Creek Harbour is one of the most prestigious residential developments in Dubai's newest waterfront district. Spaceó Interiors was commissioned to design and fit out the lobby and common areas across all three towers.
The brief called for a space that felt both welcoming and aspirational — a grand arrival experience worthy of the waterfront views. Every material, fixture and piece of furniture was carefully sourced and specified by our team.
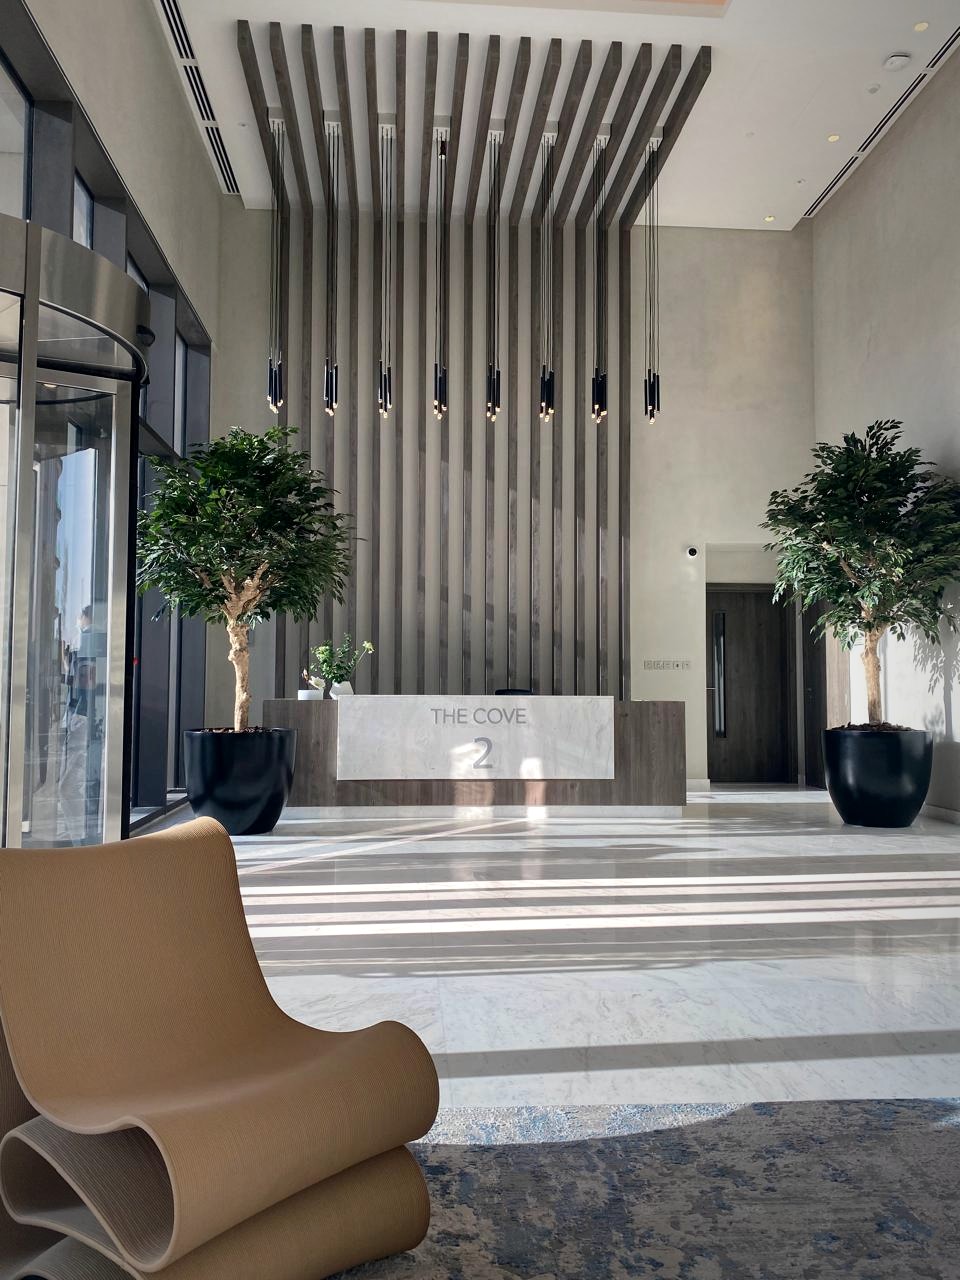
From the signature marble reception desks and dramatic pendant lighting to the sculptural lounge seating and curated greenery, every detail was designed to create a sense of arrival residents feel every time they come home.
Grand Lobby — The Cove 3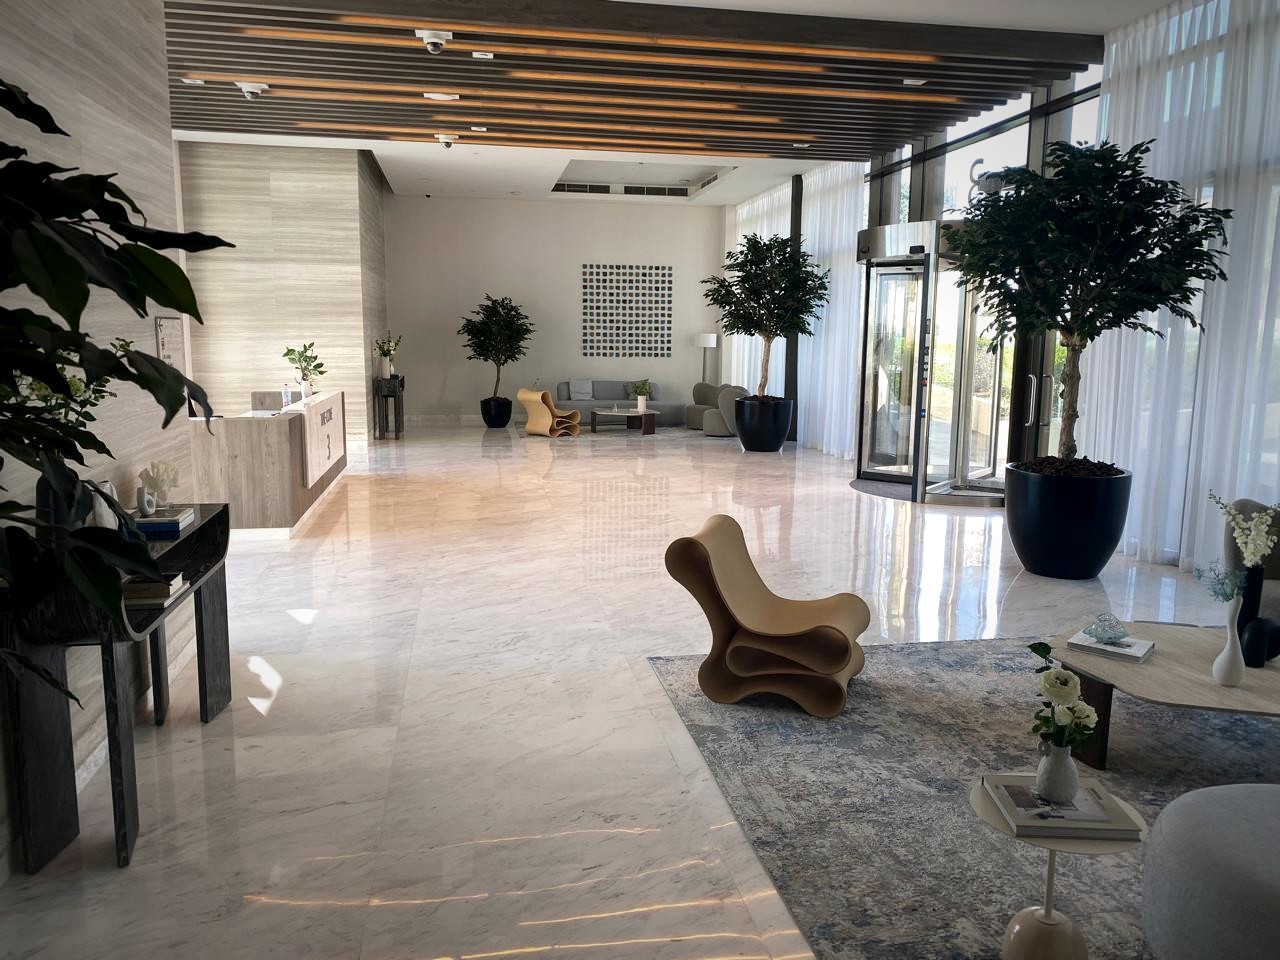 Reception — The Cove 1
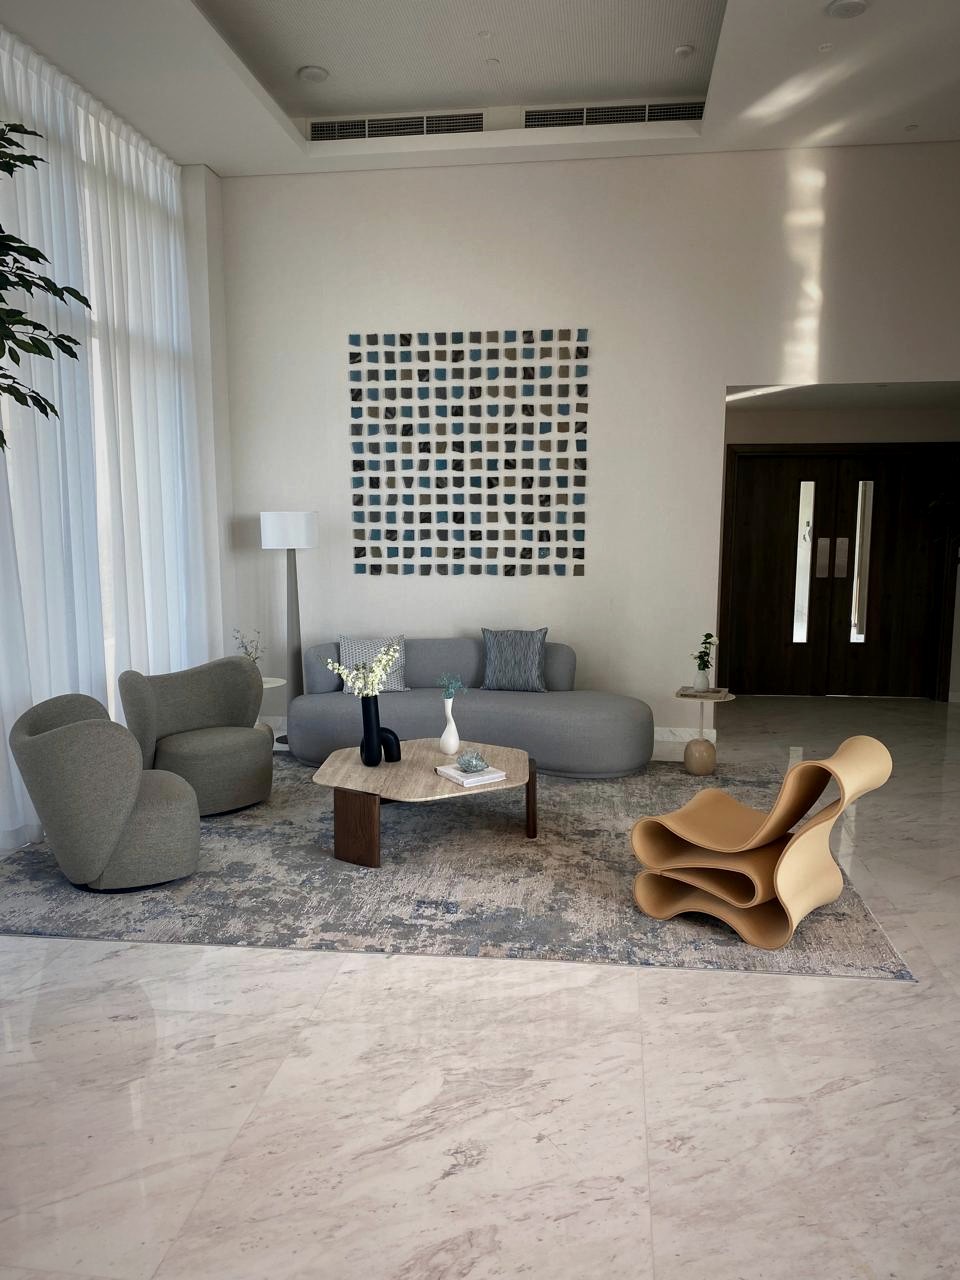 Lounge Seating Area
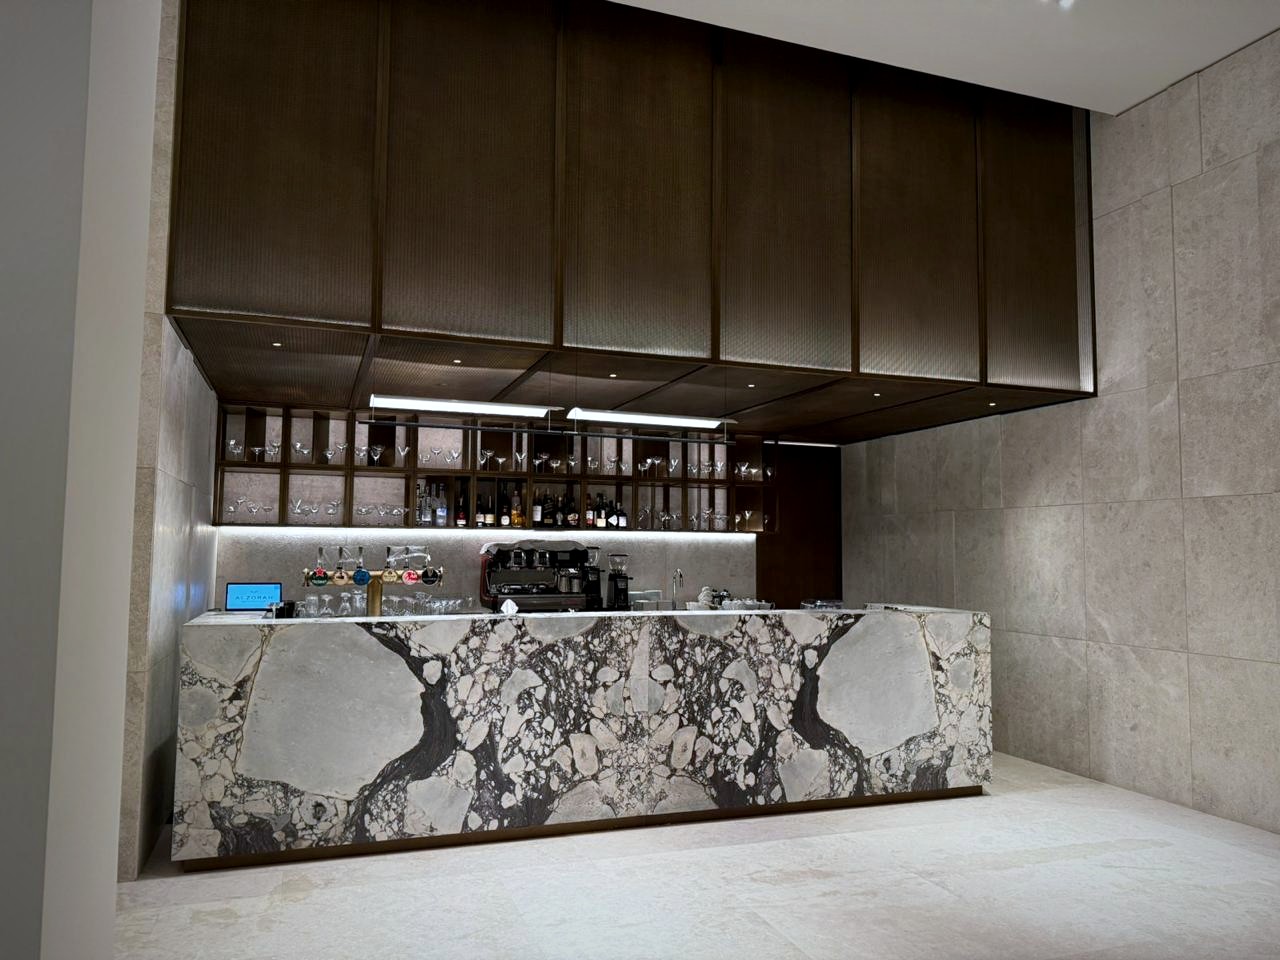 Marble Detail
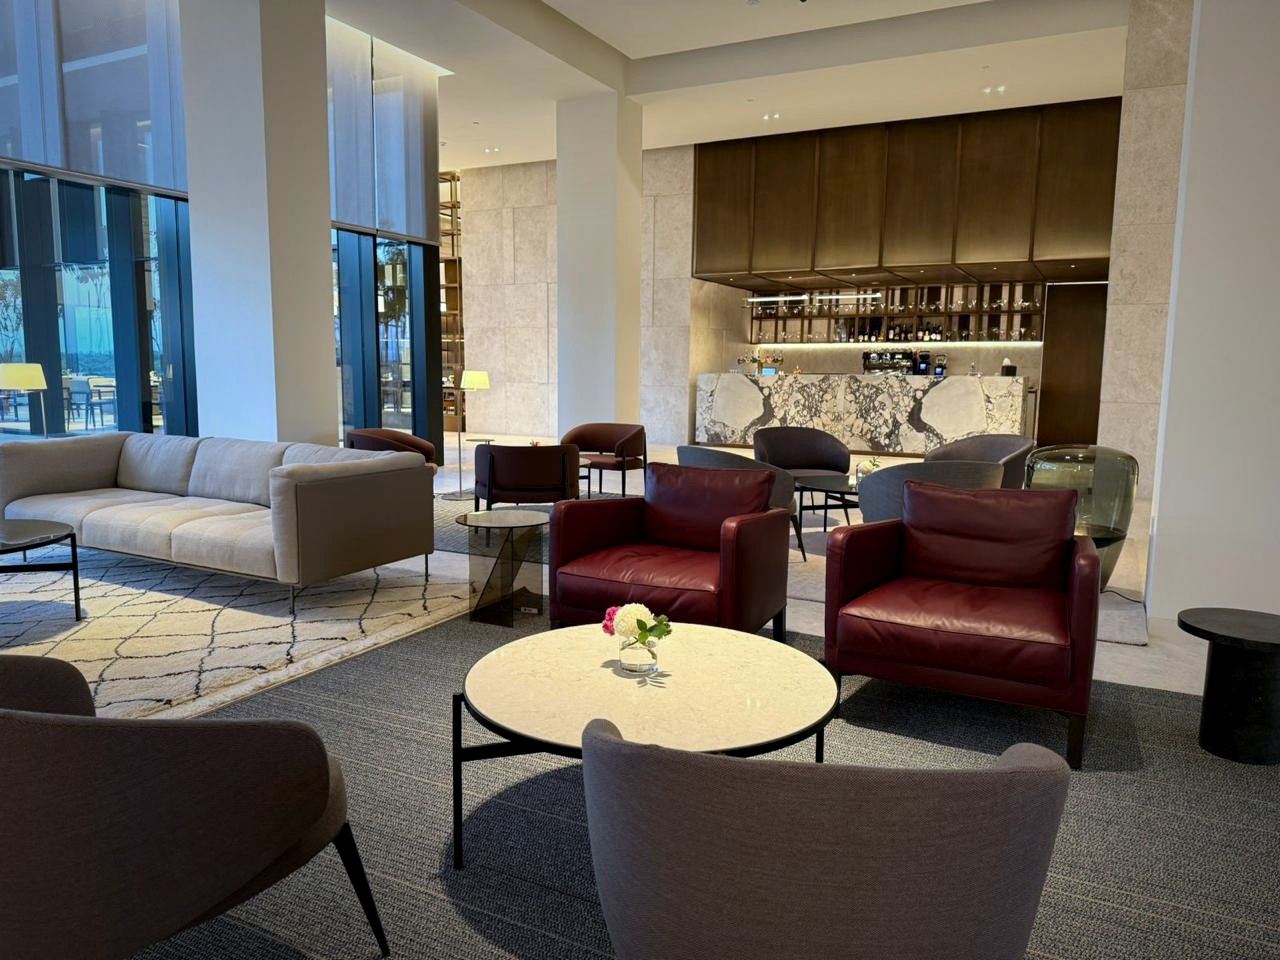 Lobby Lounge
Scope of Work
Full interior design of ground floor lobbies across The Cove 1, 2 and 3 — each with its own distinctive reception focal point.
Full furniture, fixtures and equipment specification and procurement — from sculptural lounge chairs to statement lighting.
Indoor landscaping design including selection and placement of feature trees and curated planters throughout.
Marble flooring, reception desk cladding, ceiling treatments and wall finishes — every material selected and supervised on-site.
Dramatic pendant lighting installations as feature elements, balanced with ambient and accent lighting throughout.
Full on-site project management from commencement through to final handover — coordinating all trades and suppliers.